Site visit and survey
We walk the property with you, measure up, and talk through what you want the finished house to do. Where structural changes are involved we flag early what will need a structural engineer or building control.
Neat Builders takes on full house renovations and refurbishments across London and Surrey — structural work, kitchens, bathrooms, bespoke joinery and decoration, managed under one contract so you are not coordinating six trades yourself.
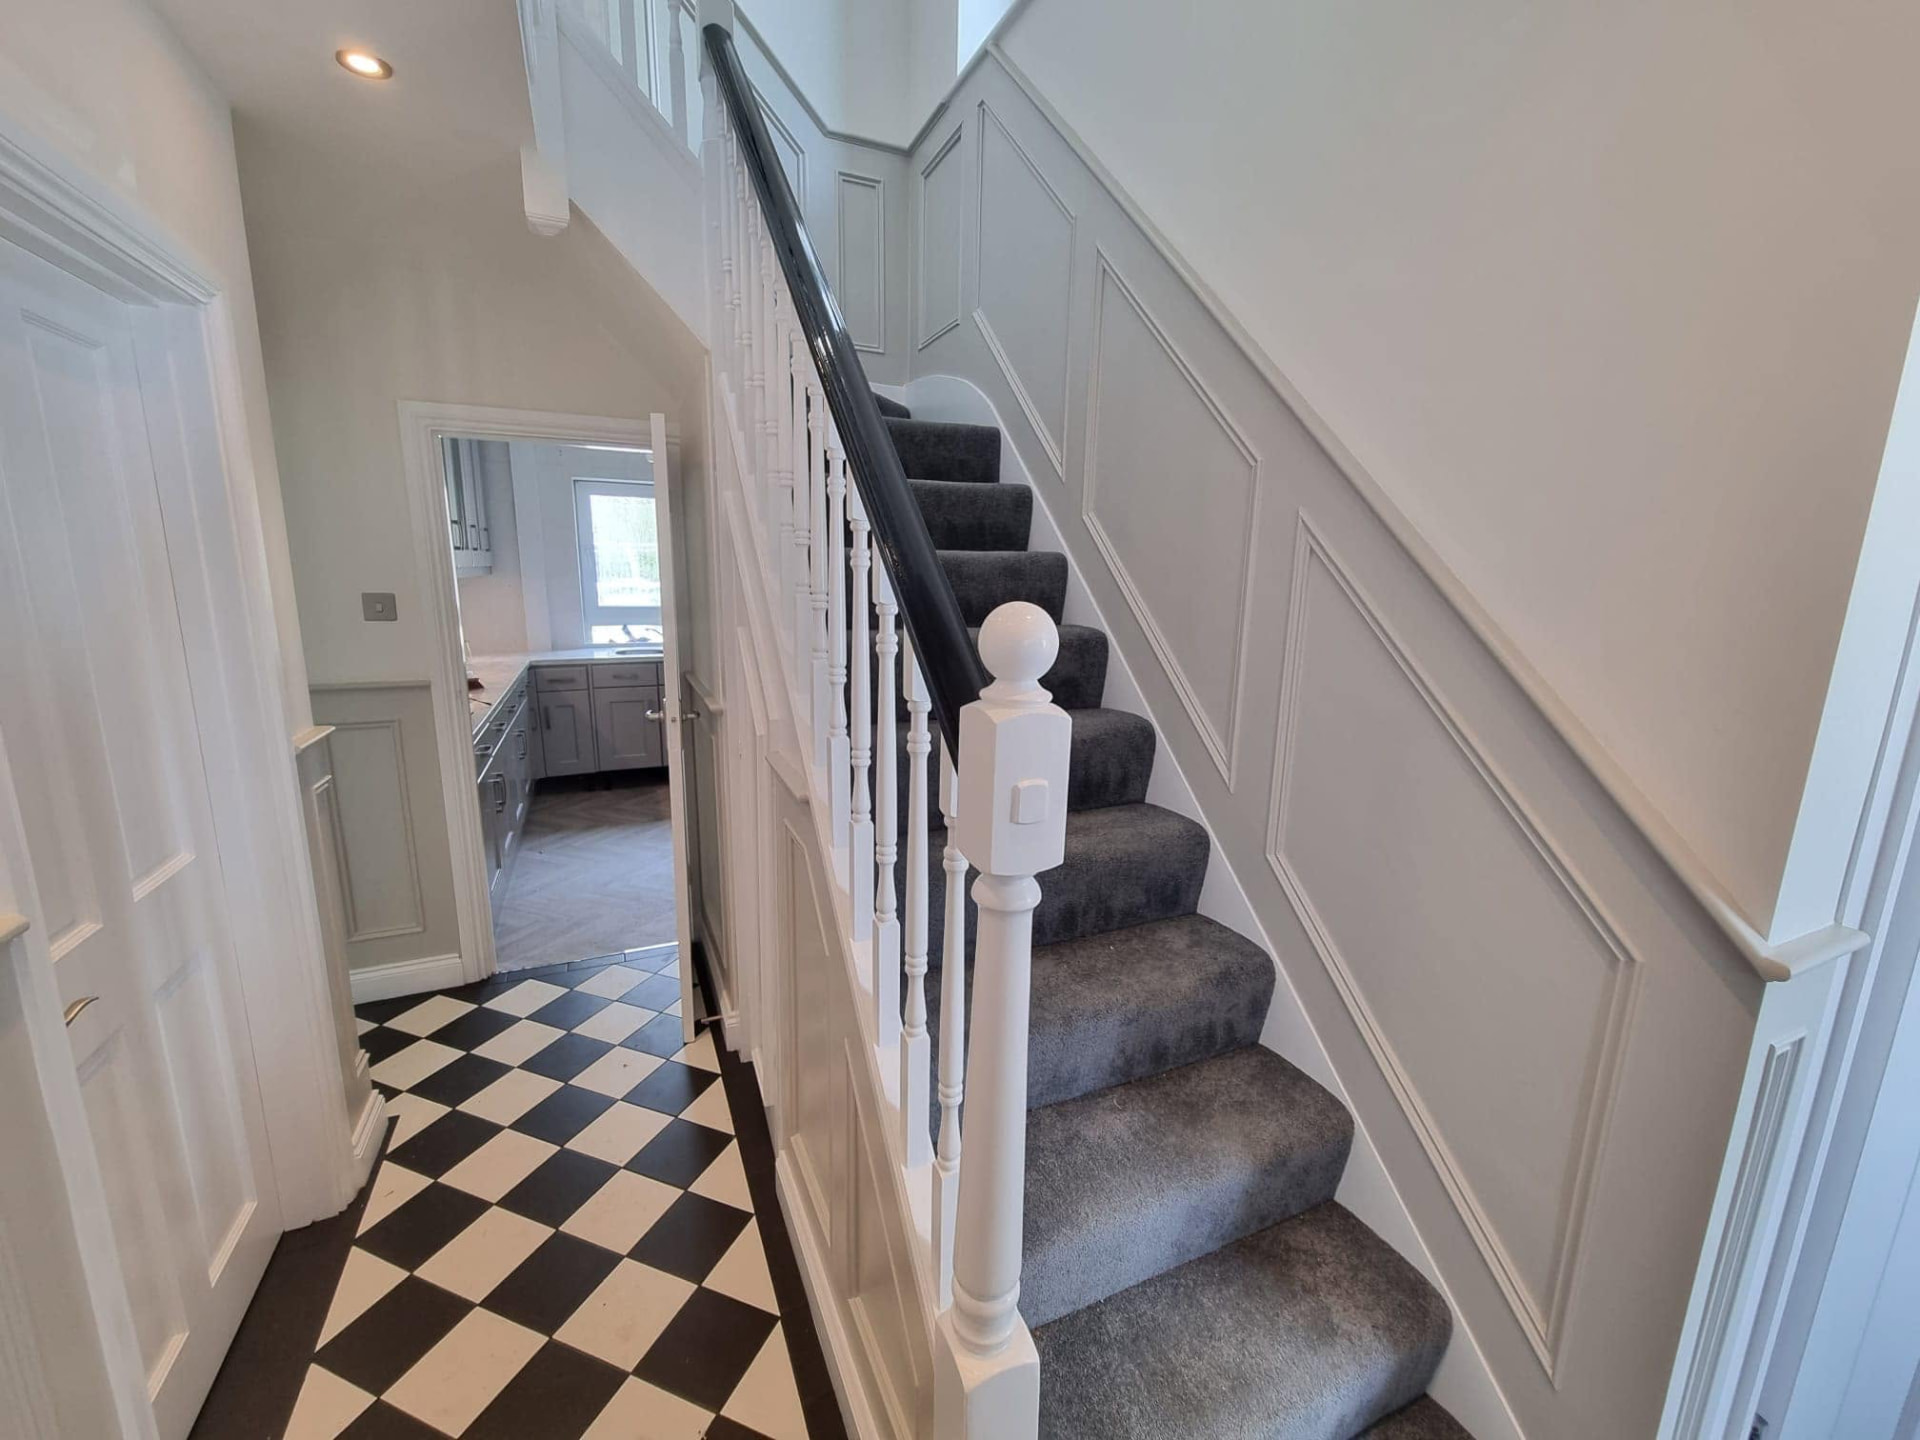
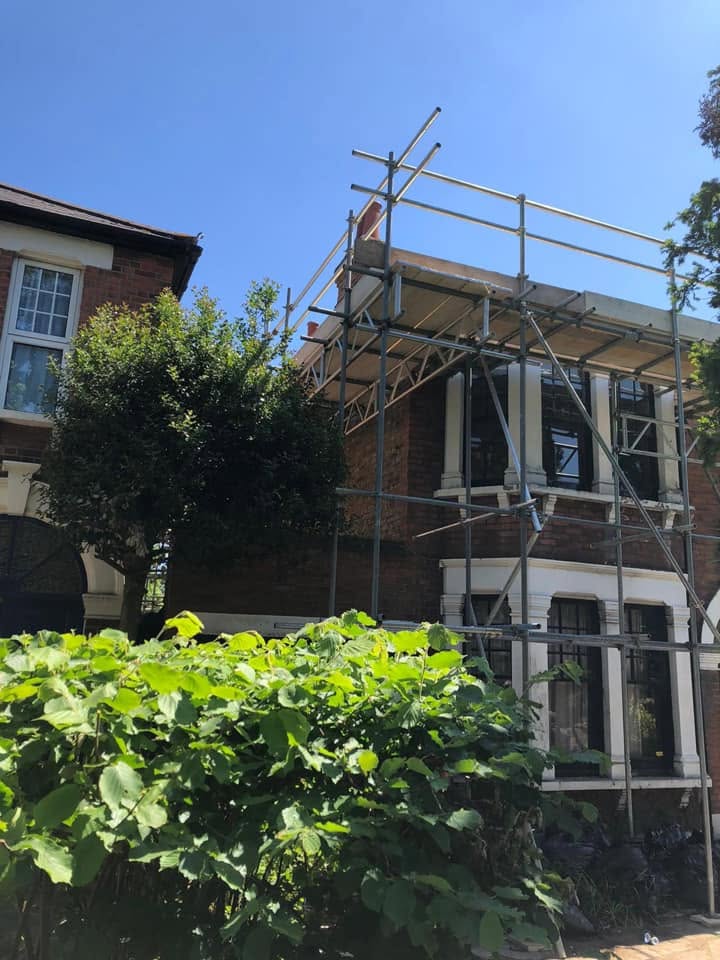
Most of our work is on London and Surrey homes that need more than a refresh — period houses being opened up, flats being taken back to brick, family homes reconfigured. We work to a written scope so you can see exactly what is priced.
Six stages, in the order they actually happen on site.
We walk the property with you, measure up, and talk through what you want the finished house to do. Where structural changes are involved we flag early what will need a structural engineer or building control.
You receive a written, itemised proposal so you can see where the money goes — strip-out, structural, first fix, plaster, kitchen, bathrooms, joinery, decoration. No lump-sum guesswork.
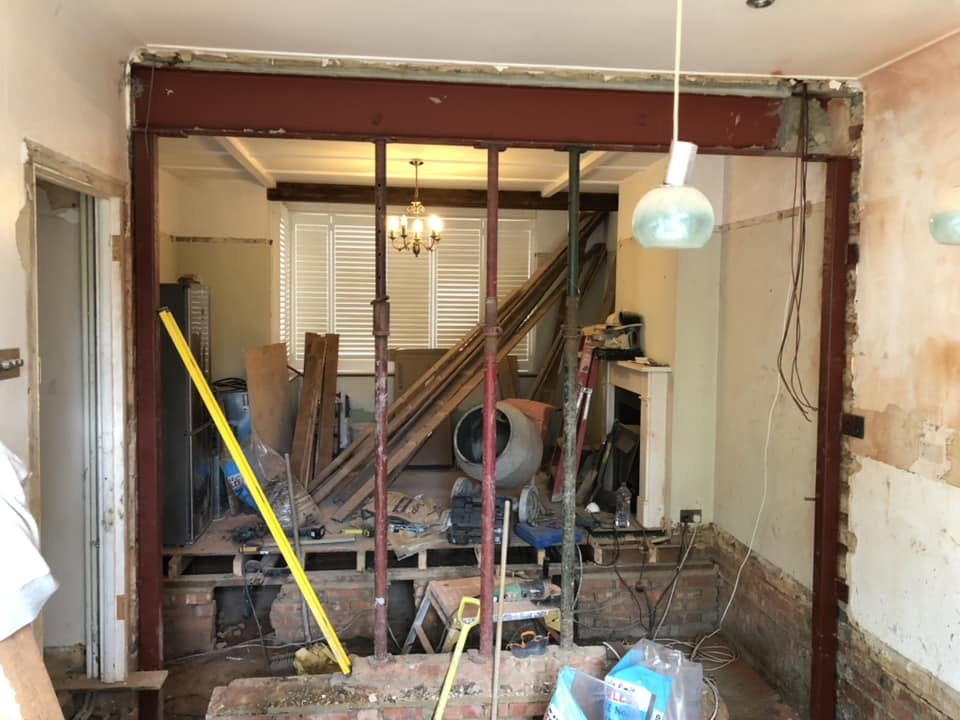
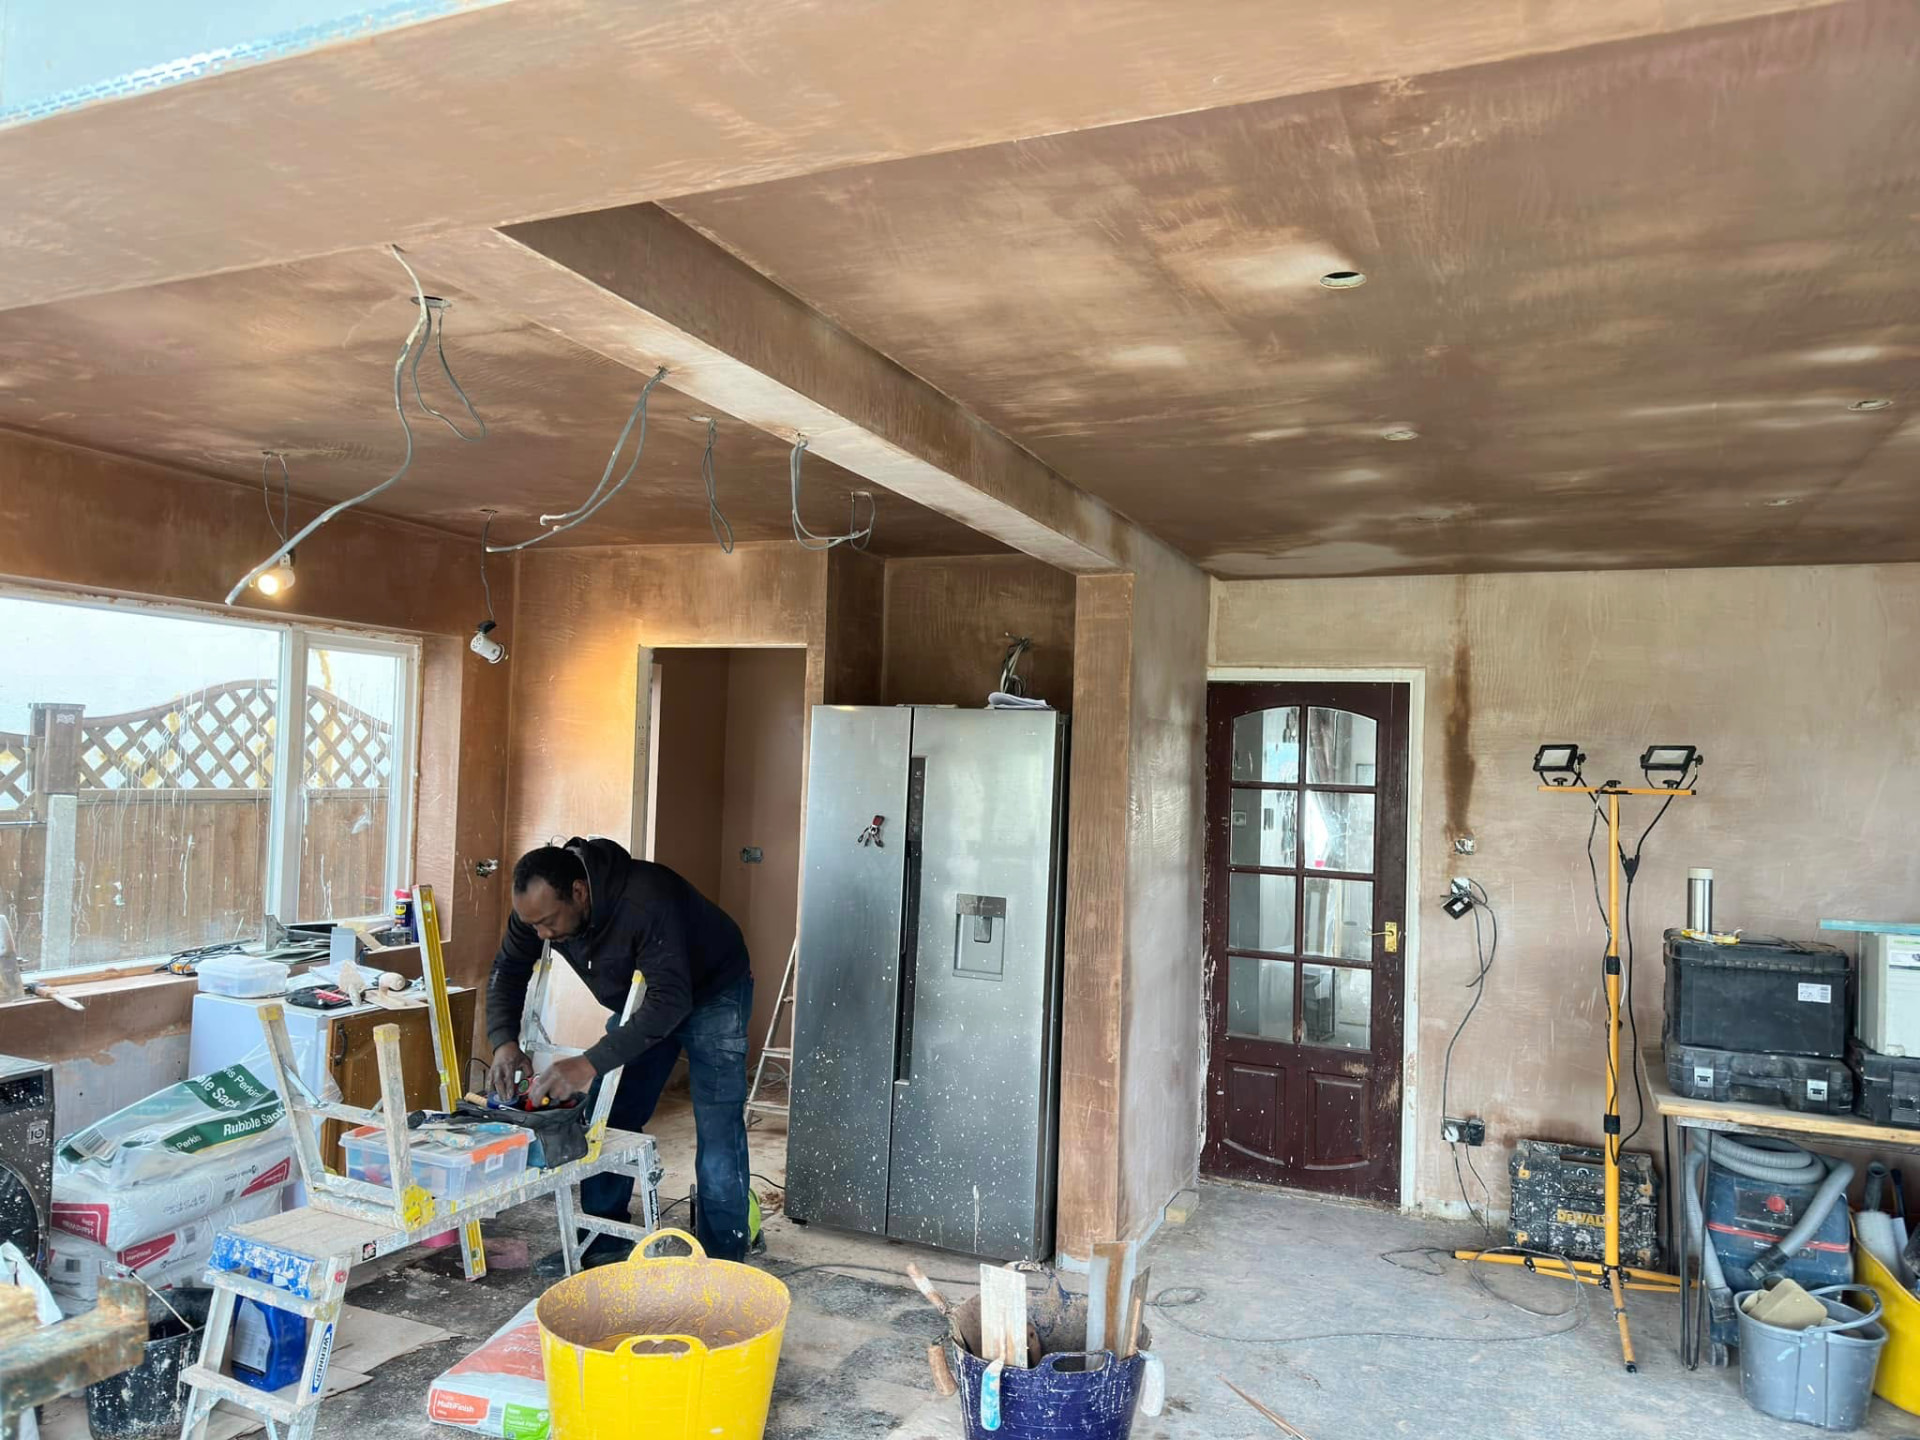
Protection down, services isolated, then strip-out. Steels, props and openings go in before anything cosmetic, so the shell is right before we build back.
Electrics, plumbing, heating and any underfloor runs are set out room by room, signed off, then boarded and plastered ready for finishes.
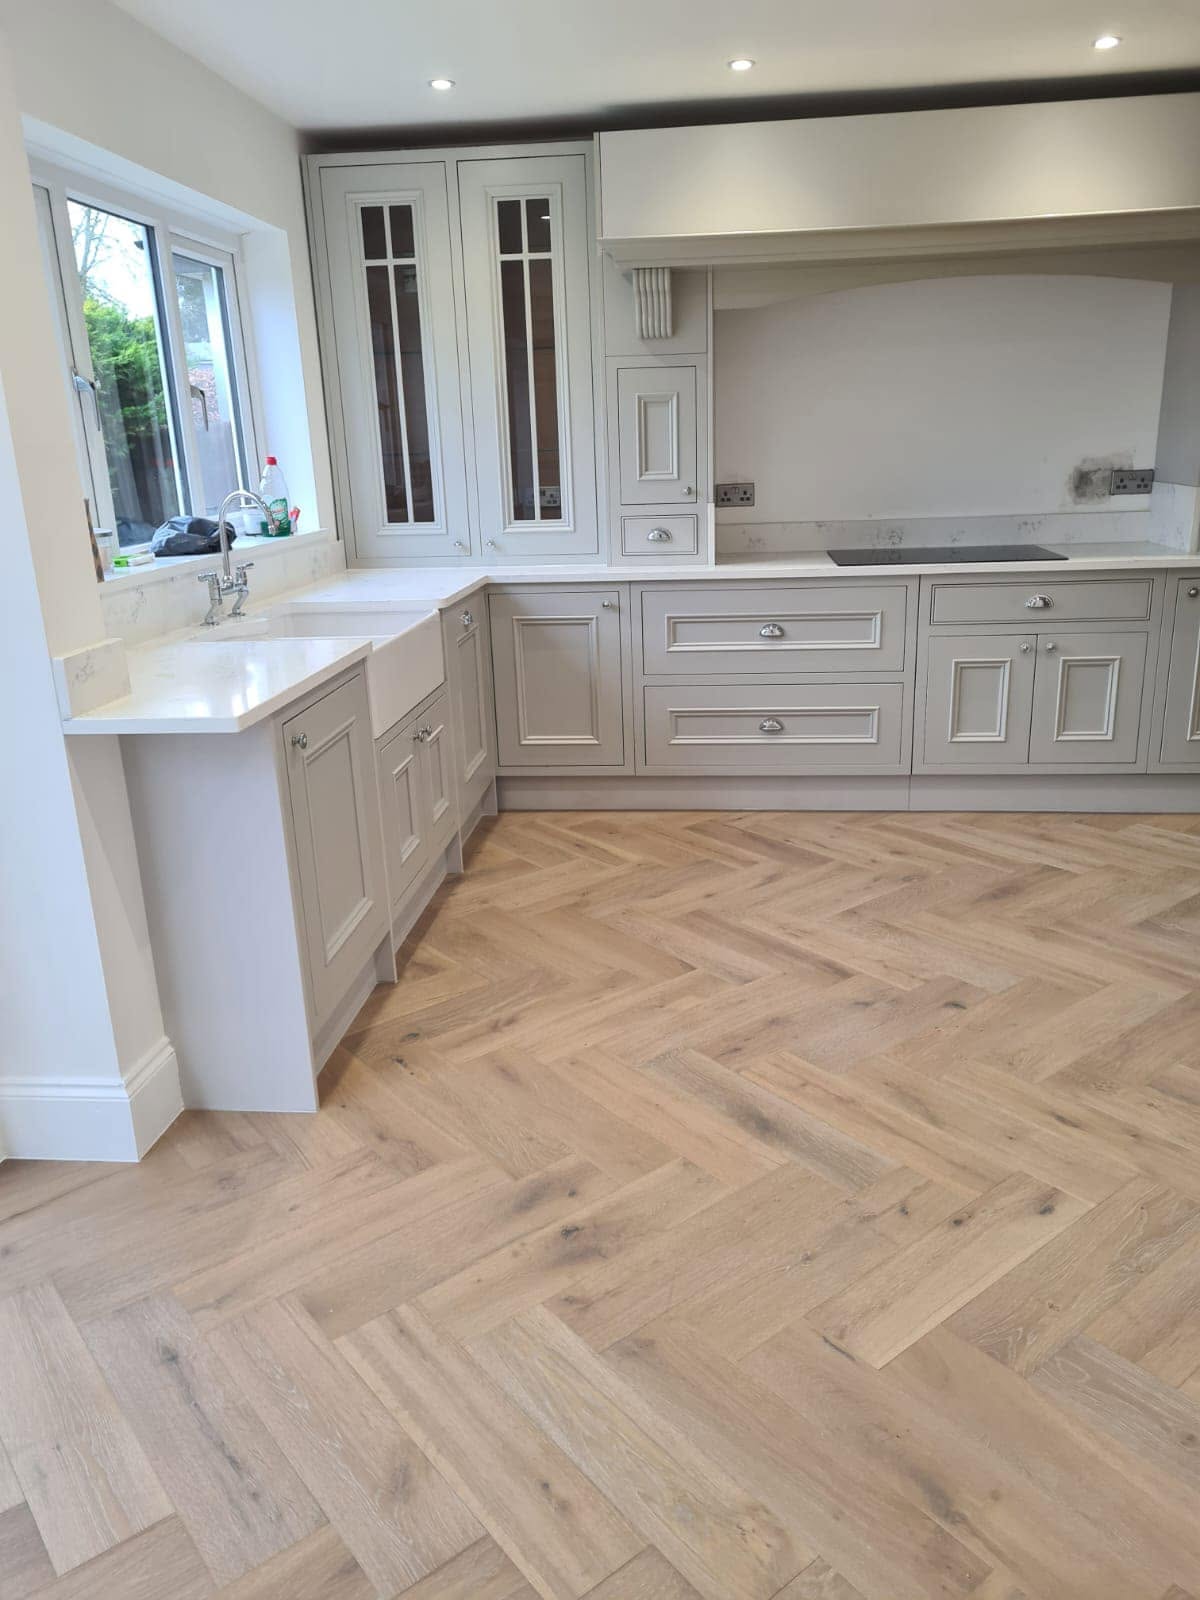
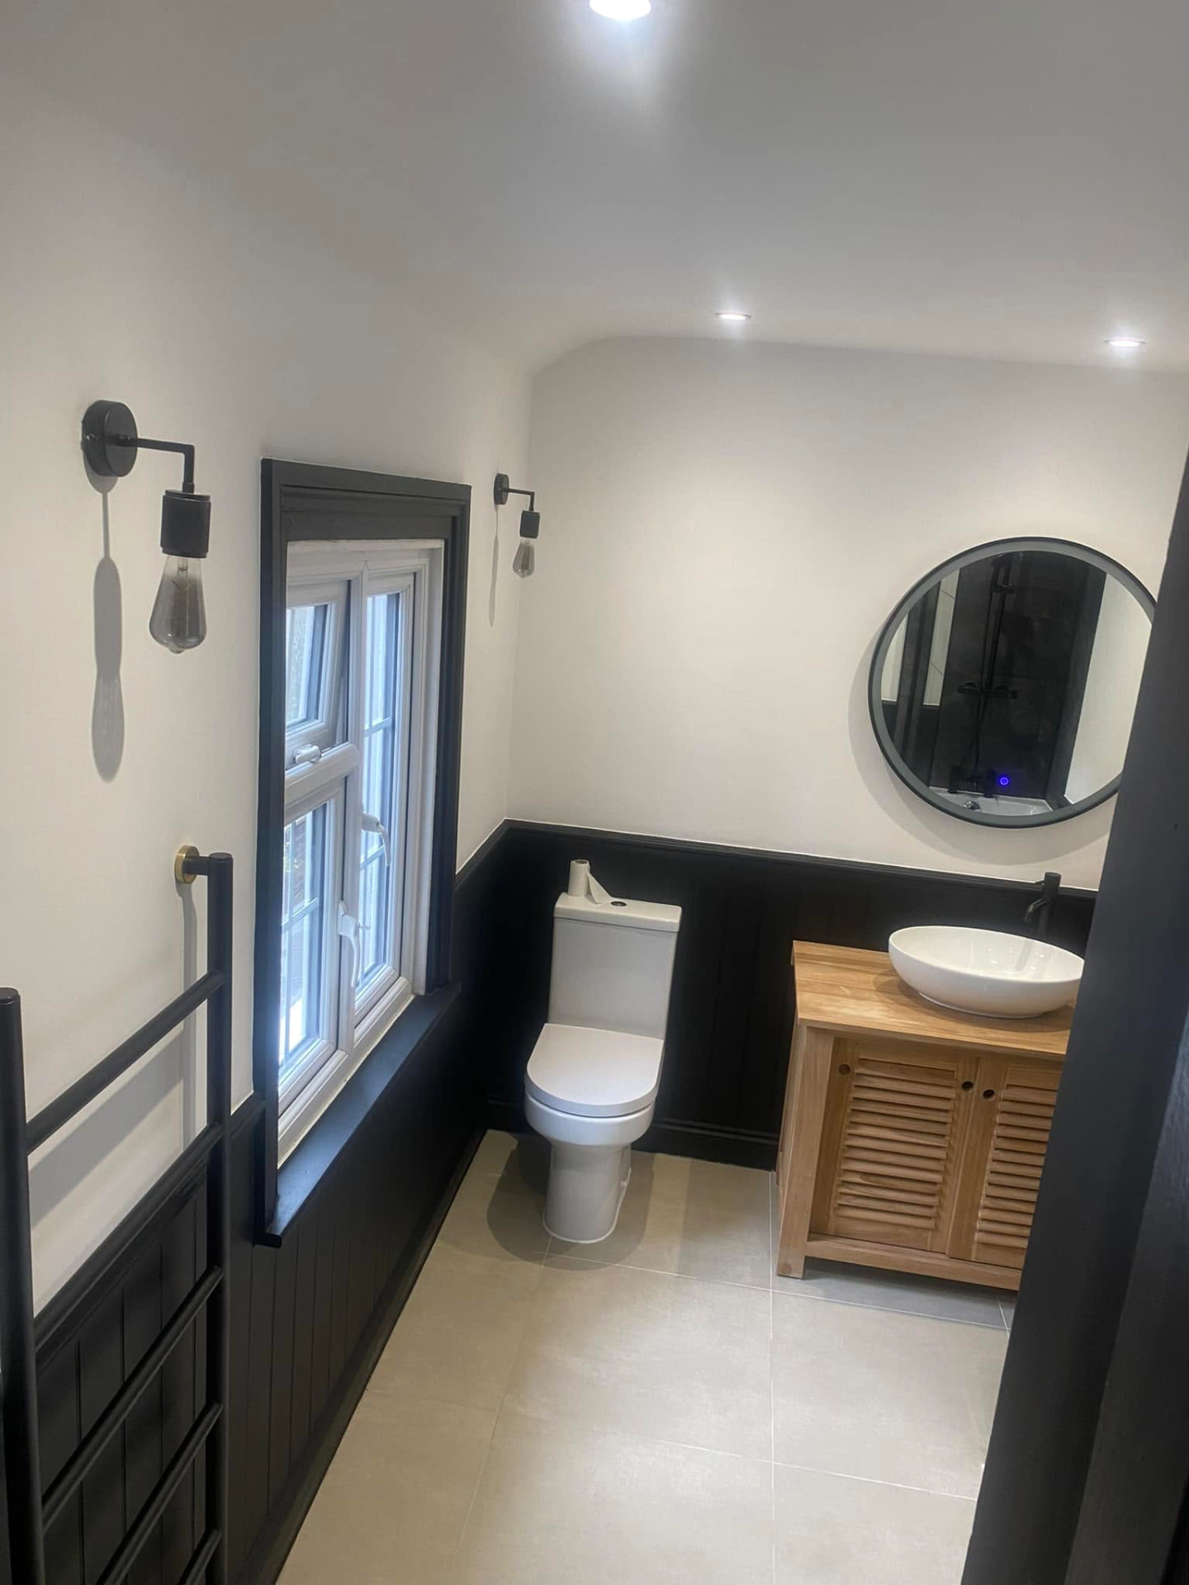
Kitchens, bathrooms, fitted wardrobes and bespoke joinery are installed and tiled by the same team, so tolerances and finishes match across the house.
Second fix, decoration, snagging walkthrough with you, and a clean handover. We stay reachable after completion.
It depends on the size of the property and how much structural work is involved. A single-room refurbishment can be a few weeks; a whole-house renovation with structural changes typically runs into several months. We give you a stage-by-stage programme with your proposal so you know what happens when.
Yes. Where your project needs a structural engineer's calculations or building control sign-off, we tell you at survey stage and coordinate it as part of the job rather than leaving you to chase it.
Sometimes, on phased projects where we can seal off working areas. On a full renovation with strip-out and structural work it is usually safer and faster to move out. We will be straight with you about which applies to your property.
We work across London and Surrey. Send your postcode with your enquiry and we will confirm straight away.
Cost depends on scope, the condition of the property and the level of finish, so we do not publish fixed prices. Tell us what you have in mind — including photos and plans if you have them — and we will come back with an itemised proposal.
Share the property, the rooms involved and any photos or plans. The more detail you give, the more accurate our first response — and we reply within one working day.